

Residential · 2026
Botanik Park Residences
Project Summary
Minimal lines, a home where every centimetre is thought through.
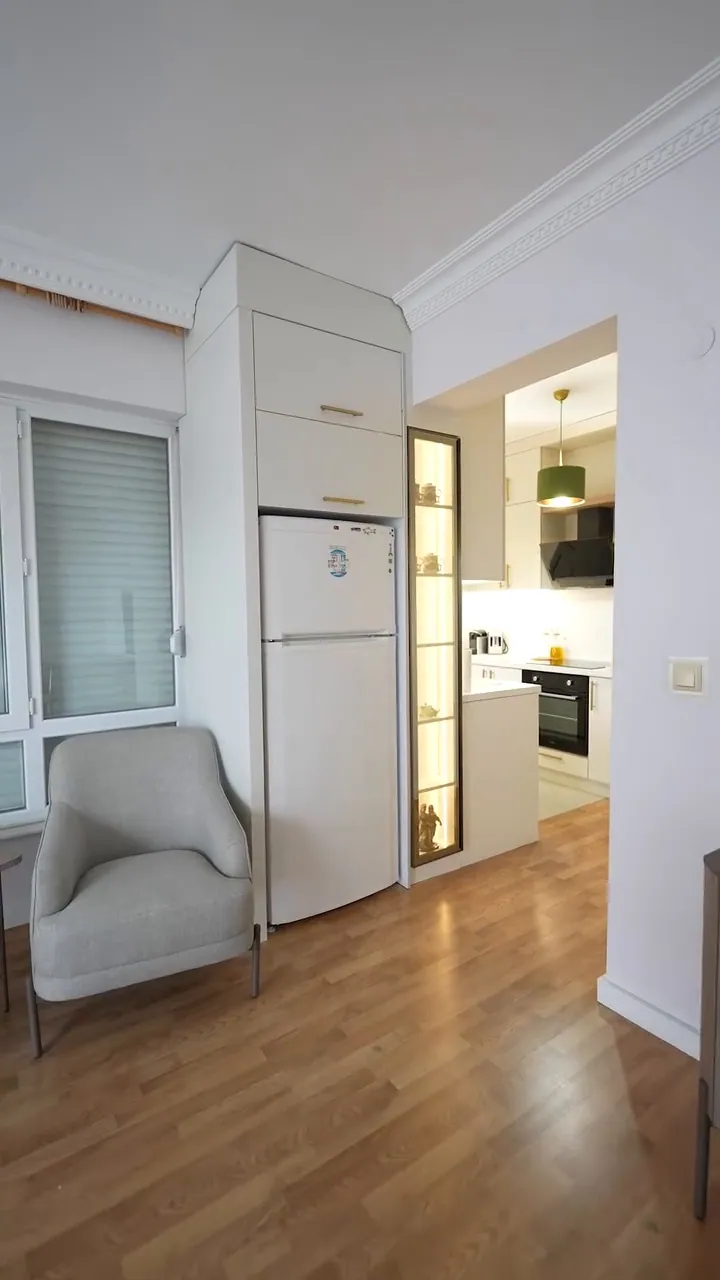
At Botanik Park Residences, a transformation focused on functionality and minimalism was carried out; with the right planning, a narrow and impractical kitchen became a spacious living area.
Seamless unity was the aim in the living room, entrance hall and bathroom; light tones and natural wood textures create a calm, bright language throughout the home.
Design Details
- By removing an impractical island layout, the kitchen gained more room to move and more worktop capacity.
- Every centimetre was put to use with smart storage solutions, from pull-out bottle racks to blind-corner cabinets.
- Columns were turned into illuminated glass display cabinets and made part of the space.
- For a sense of space in small areas, light colours and wooden battens were chosen over dark tones.
Video Tour
Watch the project section by section
We shared this project on Instagram as a 3-part series. Tap the videos and watch with sound.
Gallery
Project images
Click on the images to enlarge them.
Next Project
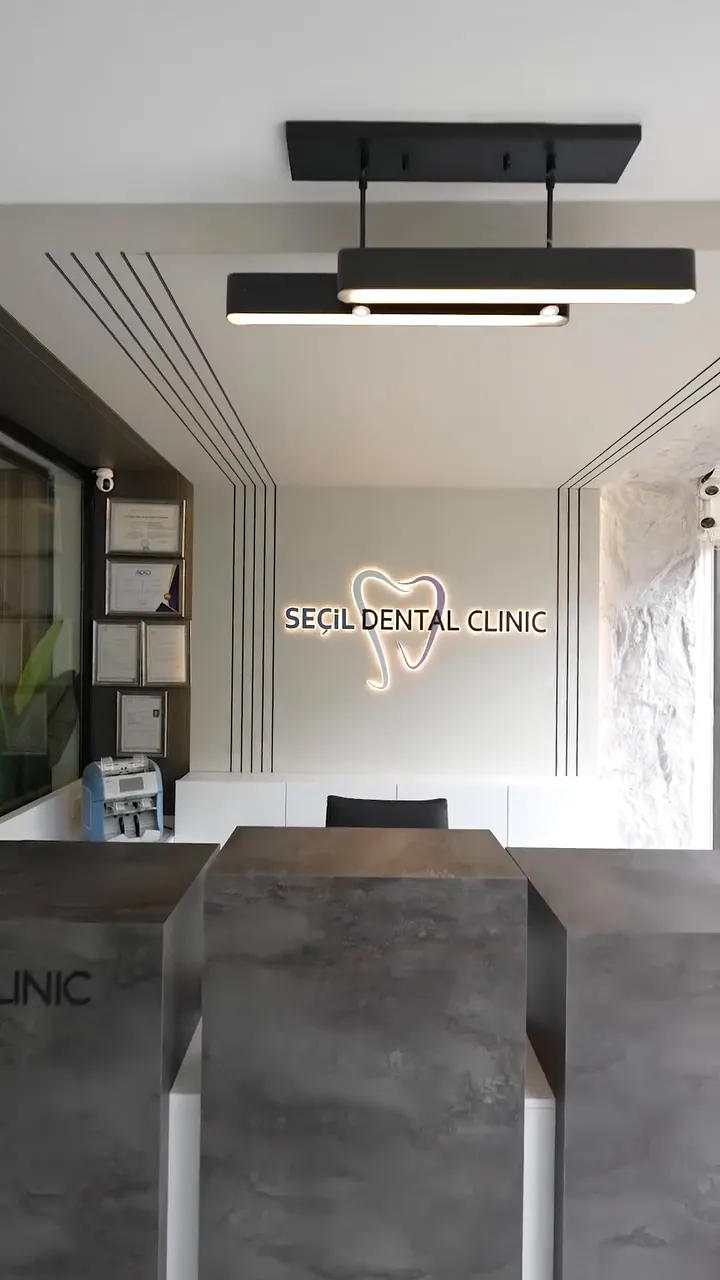
Seçil Dental Clinic
Let’s Get Started
Planning a similar project?
- Phone
- +90 532 771 50 17
- info@sykmimarlik.com
- Address
- Güzeloba, 2102 Sk. Eryılmaz Apt., 07230 Muratpaşa / Antalya
- Monday – Friday
- 09:00 – 17:00
- Saturday
- 10:00 – 16:00