

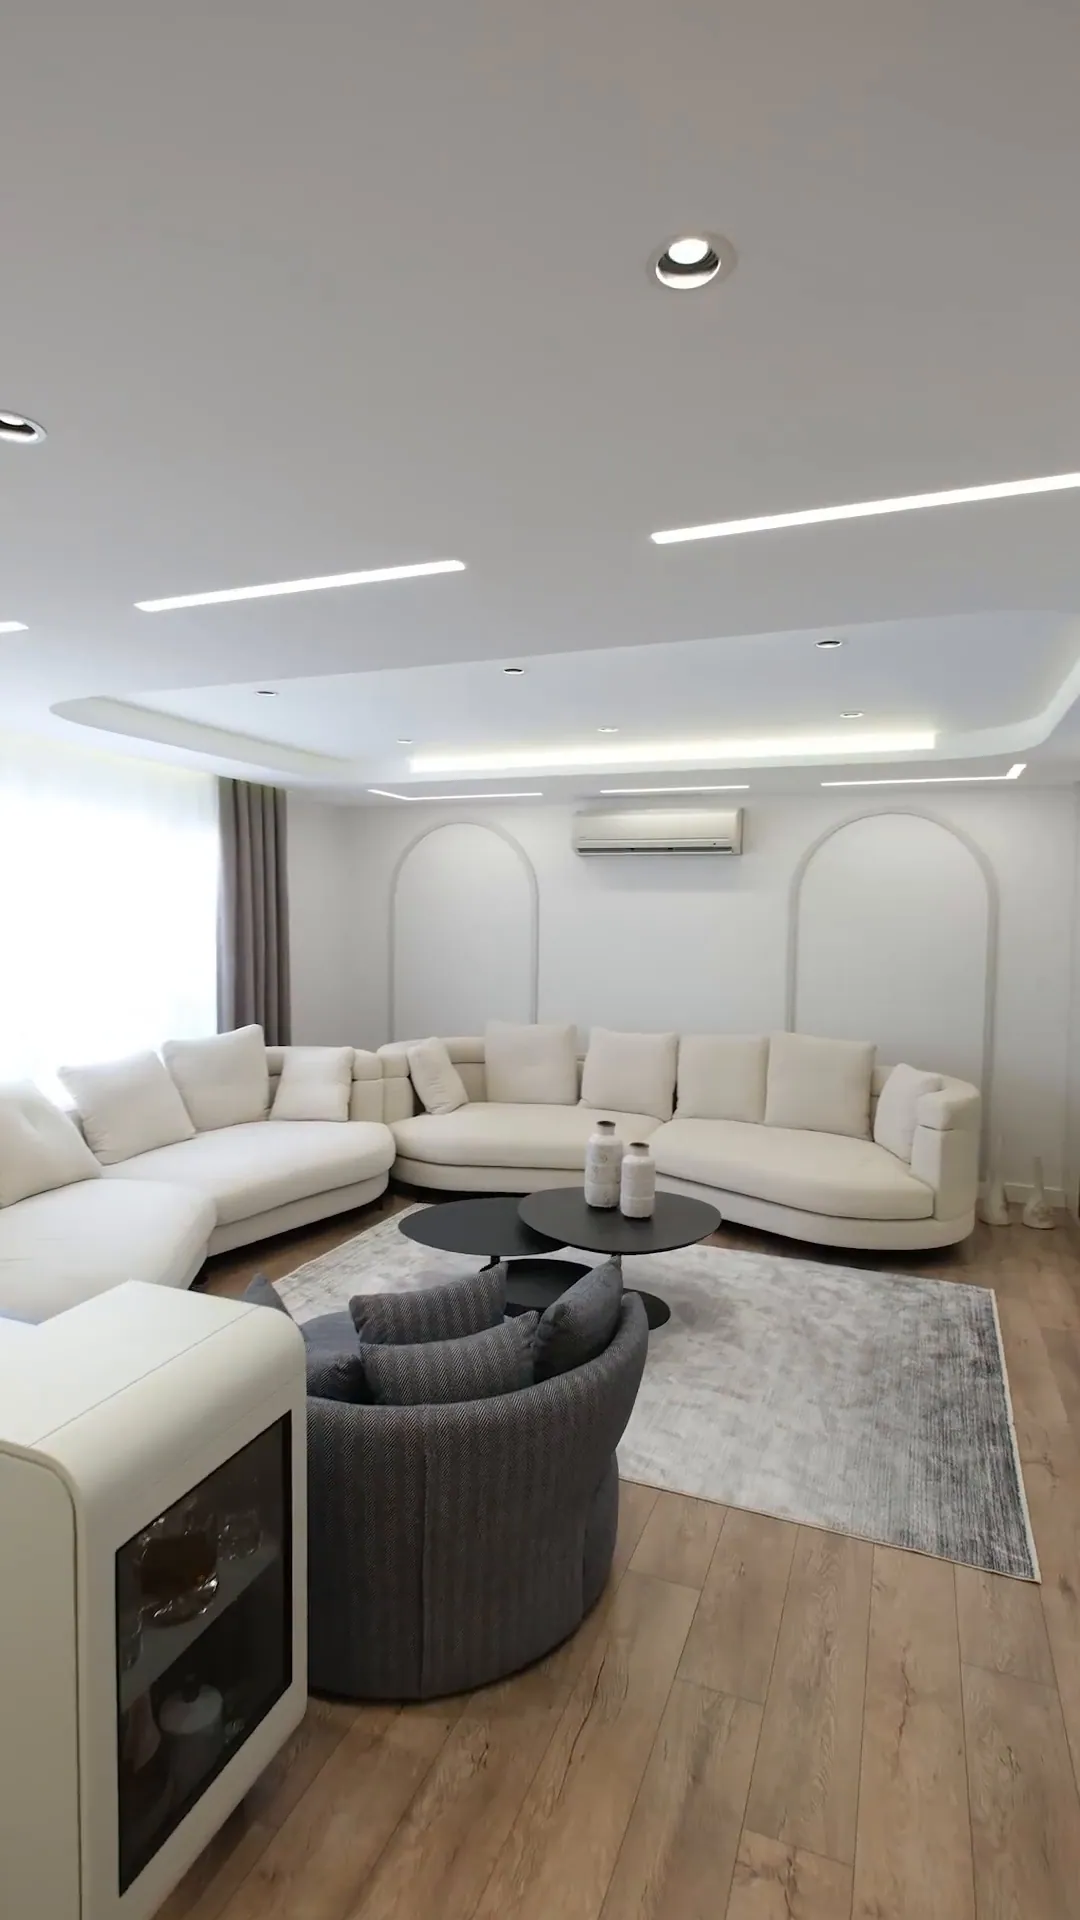
Residential · 2024
Çelik House
Project Summary
From the colour palette to the furniture, a living space made for the family.
In the Çelik family’s home, every step from start to finish was meticulously planned and carried out; every detail, from colour palettes to furniture choices, was tailored to the family.
From the living room, kitchen and dining area to the bedroom and bathroom, each room has its own atmosphere while sharing a cohesive design language.
Design Details
- An open, flowing layout that connects the island kitchen and dining area with the living room.
- A personal arrangement in the bedroom with a dressing table and made-to-measure wardrobes.
- A spacious atmosphere in the bathroom with simple surfaces and warm lighting.
- Built-in solutions in the corridor that make storage part of the design.
Video Tour
Watch the project section by section
We shared this project on Instagram as a 3-part series. Tap the videos and watch with sound.
Gallery
Project images
Click on the images to enlarge them.
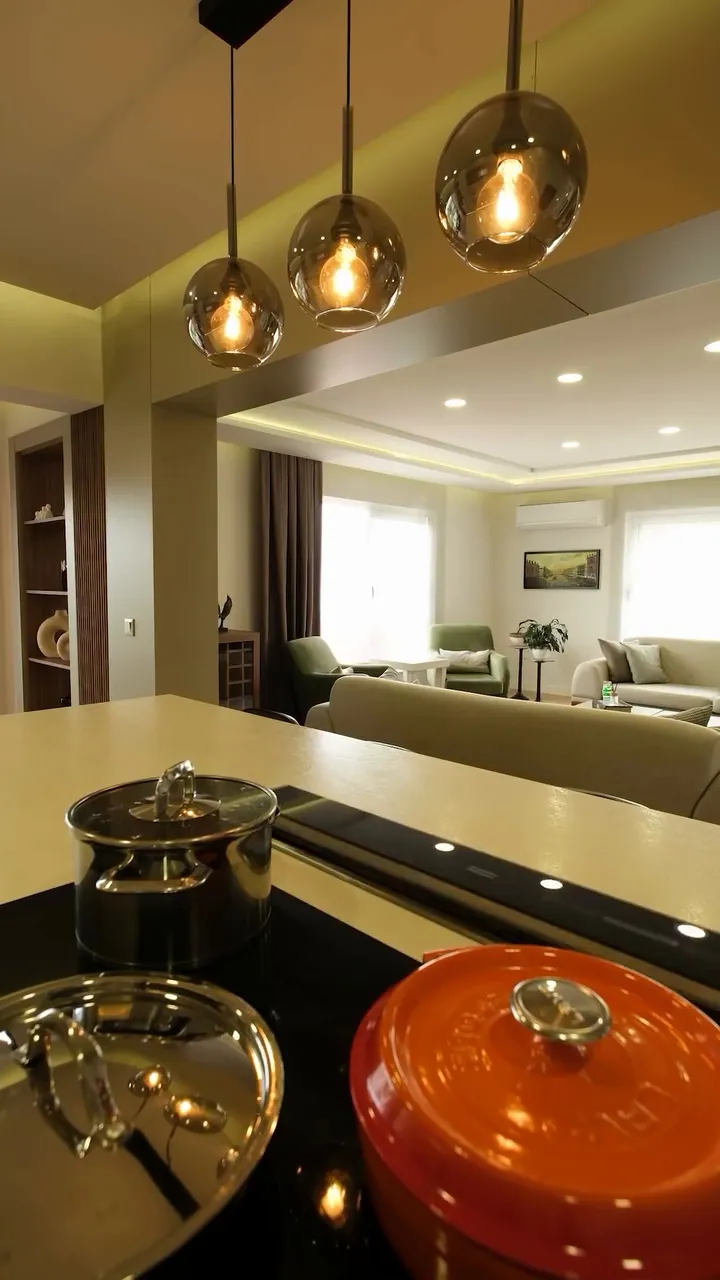
Next Project
Pinterest House
Let’s Get Started
Planning a similar project?
- Phone
- +90 532 771 50 17
- info@sykmimarlik.com
- Address
- Güzeloba, 2102 Sk. Eryılmaz Apt., 07230 Muratpaşa / Antalya
- Monday – Friday
- 09:00 – 17:00
- Saturday
- 10:00 – 16:00