

Residential · Interior Design
Elvan Residence
Project Summary
Open-plan living, soft forms and personalised rooms.
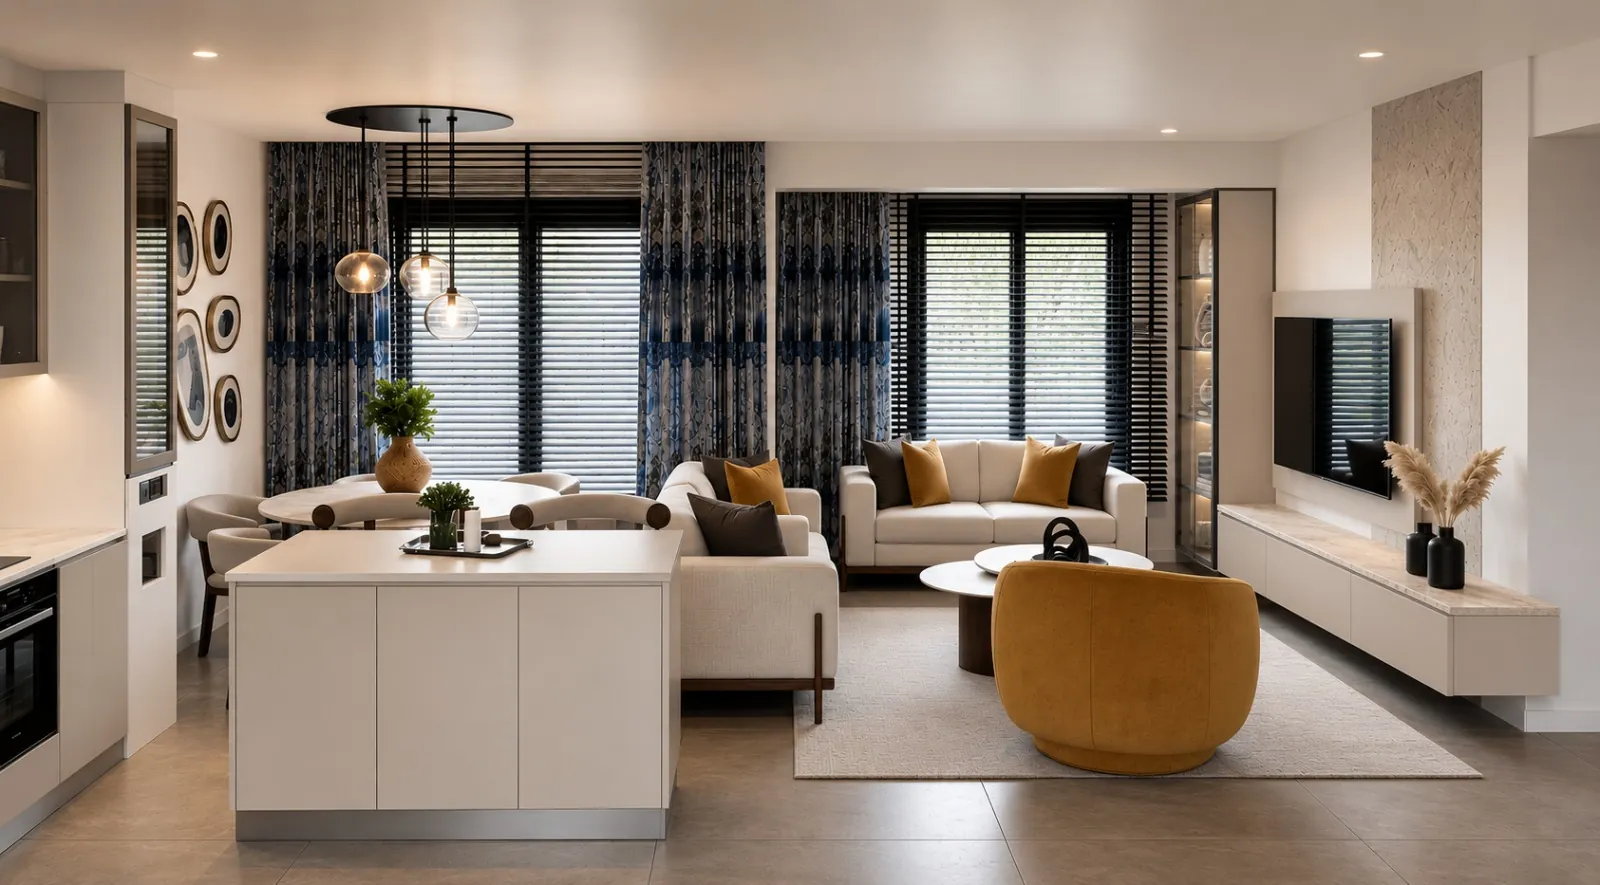
With an open-plan living room and kitchen layout, the Elvan Residence was transformed into a spacious and inviting living space with neutral tones, rounded furniture and glass display details.
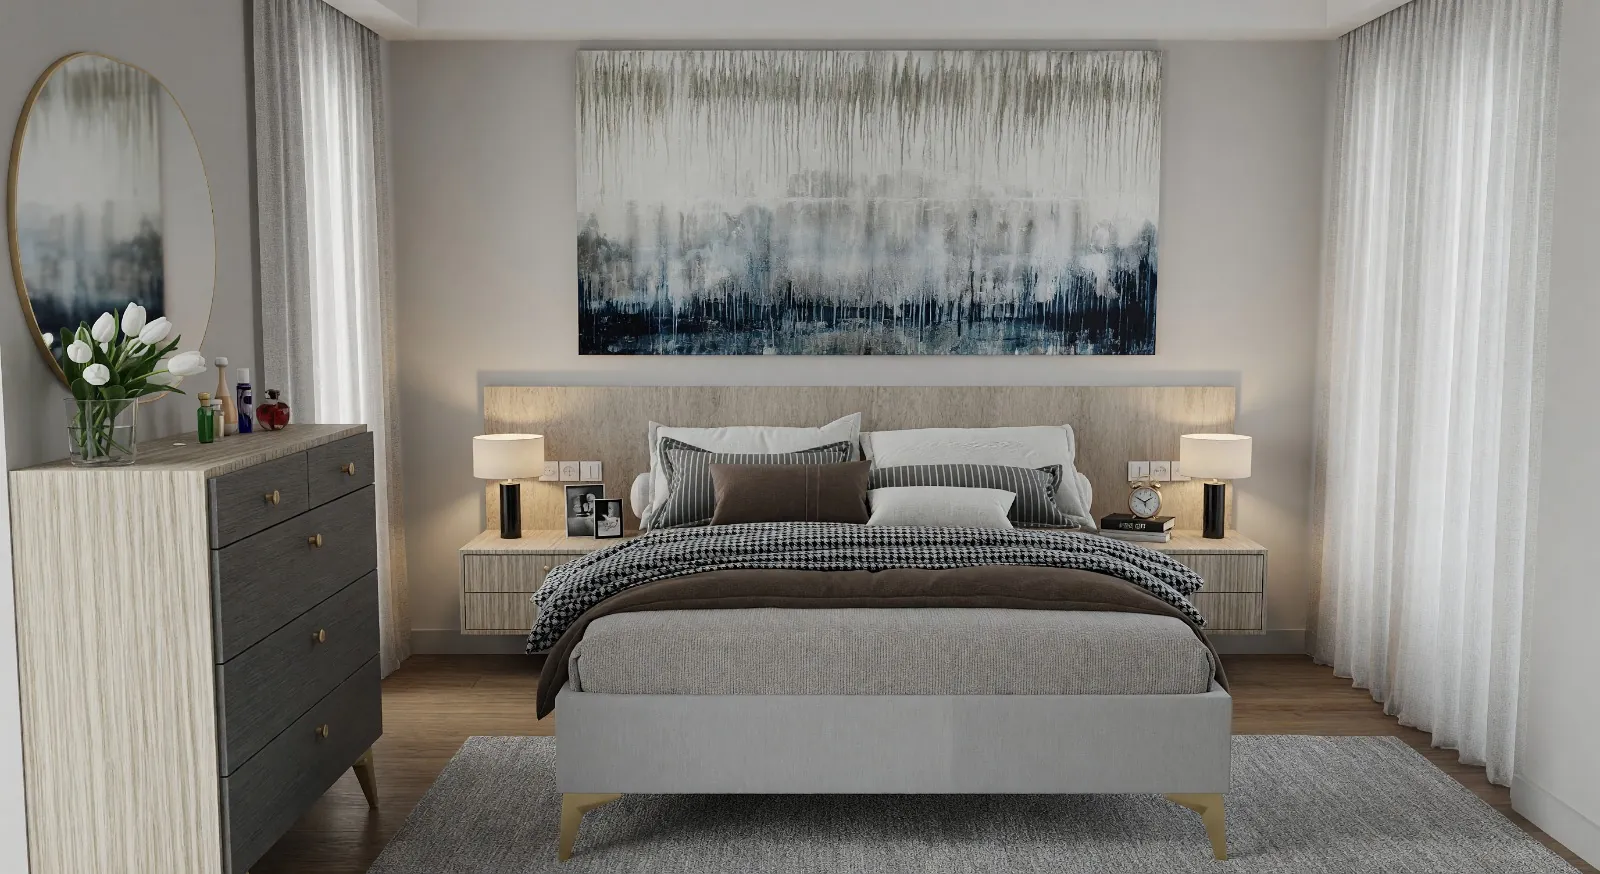
From the master bedroom and dressing room to two separate children’s rooms, every space was designed around the character of its user.
Design Details
- An open-plan layout that combines the island kitchen, dining and seating areas in a single flow.
- A strong focal point in the living room with illuminated glass display cabinets and a made-to-measure TV unit.
- Different colour palettes, study corners and personalised storage in the girl’s and boy’s bedrooms.
- A simple, tidy welcome in the entrance hall and hallway wardrobe with built-in cupboards.
Gallery
Project images
Click on the images to enlarge them.
Next Project
Selvi Residence
Let’s Get Started
Planning a similar project?
- Phone
- +90 532 771 50 17
- info@sykmimarlik.com
- Address
- Güzeloba, 2102 Sk. Eryılmaz Apt., 07230 Muratpaşa / Antalya
- Monday – Friday
- 09:00 – 17:00
- Saturday
- 10:00 – 16:00