

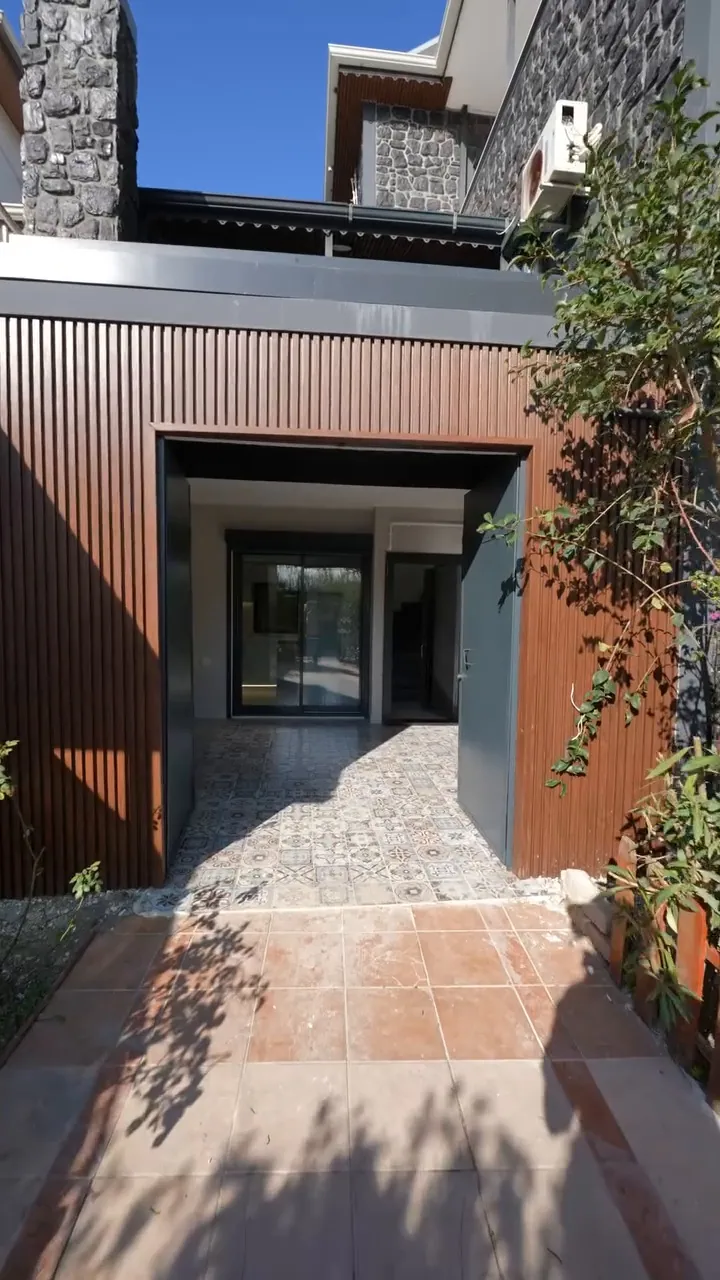
Villa · 2026
Kadriye Villa
Project Summary
A timeless villa of light, materials and transitions.
At Kadriye Villa, not just an aesthetic look but a cohesive living experience was designed through the use of light, material harmony, transitional spaces and the overall feel of the space.
Every corner was planned to make a simple but powerful impression; from the inside out to the terrace, the villa was shaped in a style whose value you feel more the longer you live in it.
Design Details
- The bedroom was designed as a private retreat away from the pace of the day.
- A spacious atmosphere in the bathroom with simple lines, natural stone texture and strong details.
- The terrace and barbecue area was conceived as a breathing space where life continues outdoors.
- Order and elegance together with concealed lighting and made-to-measure wardrobes.
Video Tour
Watch the project section by section
We shared this project on Instagram as a 7-part series. Tap the videos and watch with sound.
Gallery
Project images
Click on the images to enlarge them.
Next Project
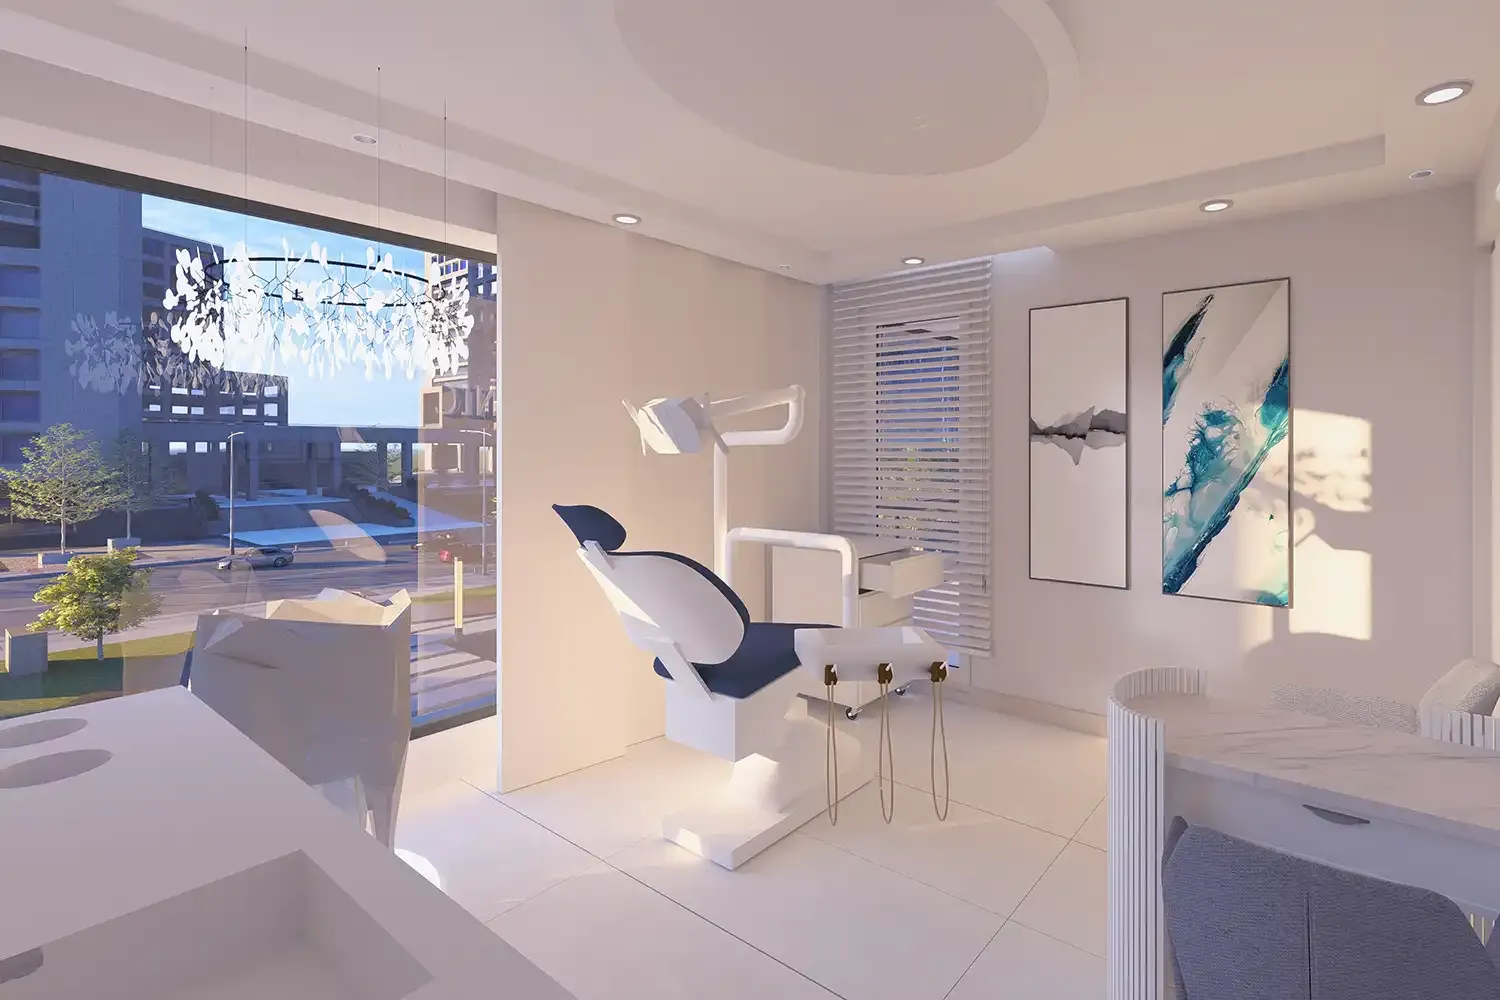
Işın Dental Clinic
Let’s Get Started
Planning a similar project?
- Phone
- +90 532 771 50 17
- info@sykmimarlik.com
- Address
- Güzeloba, 2102 Sk. Eryılmaz Apt., 07230 Muratpaşa / Antalya
- Monday – Friday
- 09:00 – 17:00
- Saturday
- 10:00 – 16:00