

Residential · 2025
Özemek Project
Project Summary
Simple lines, colour transitions and peaceful rooms.
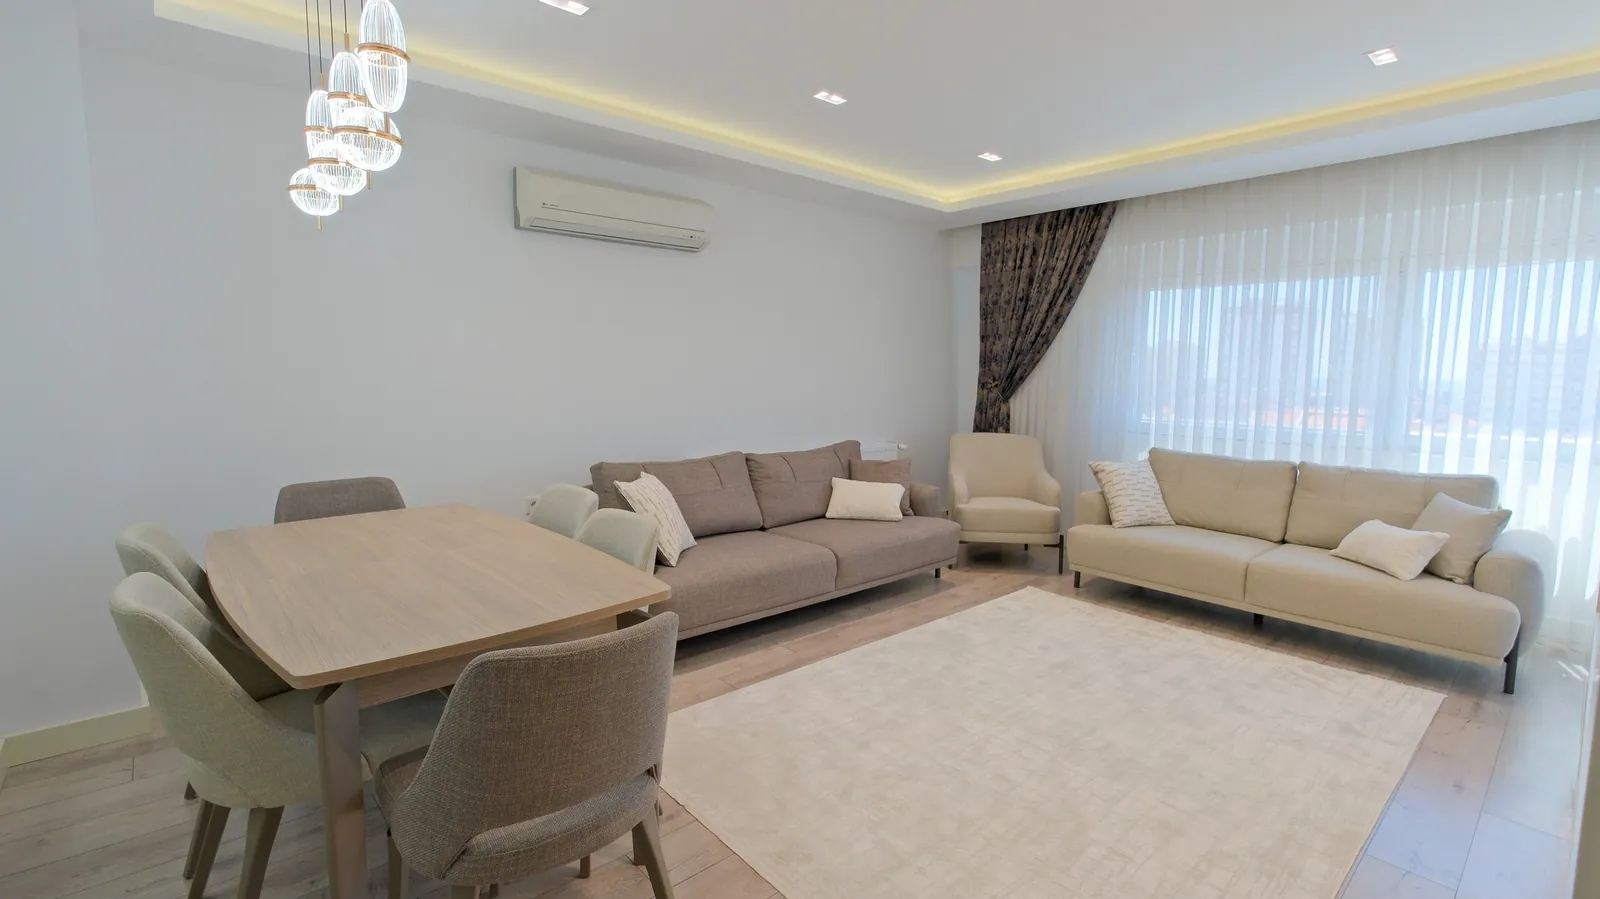
The Özemek Project brings together a modern kitchen design, a spacious living room that makes the most of natural light and carefully planned bedrooms.
Comfort and elegance were balanced in every area from the bedrooms to the sitting room; colour transitions and special wall textures gave each room a different yet cohesive character.
Design Details
- A peaceful seating area centred on natural light in the living room, and an elegant dining section.
- Modern lines, functional areas and eye-catching colour details in the kitchen.
- A calm atmosphere in the second bedroom with colour transitions and a special wall texture.
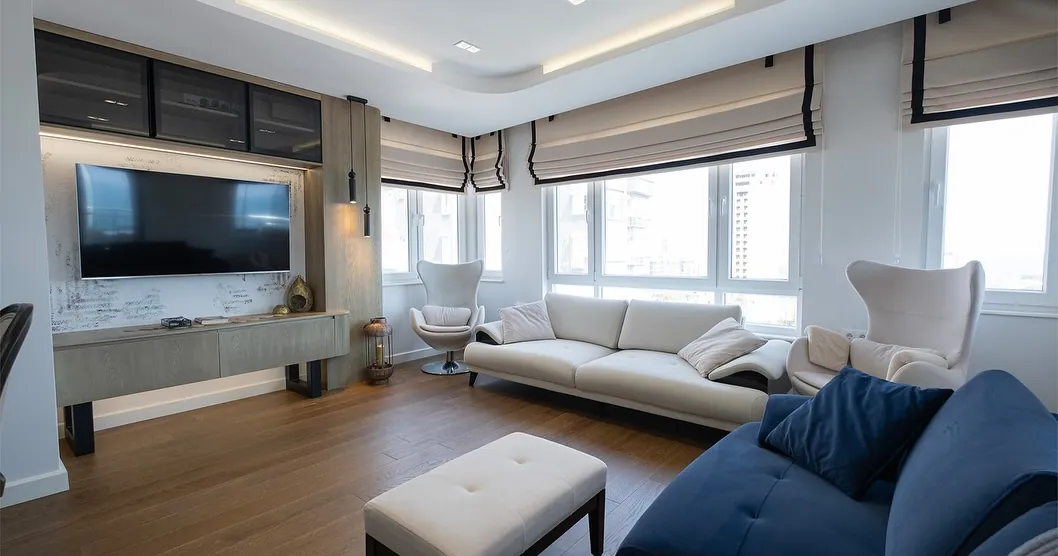
- A living corner in the sitting room where comfort and design meet at their most intimate.
Video Tour
Watch the project section by section
We shared this project on Instagram as a 7-part series. Tap the videos and watch with sound.
Gallery
Project images
Click on the images to enlarge them.
Next Project
Özdoğan Residences
Let’s Get Started
Planning a similar project?
- Phone
- +90 532 771 50 17
- info@sykmimarlik.com
- Address
- Güzeloba, 2102 Sk. Eryılmaz Apt., 07230 Muratpaşa / Antalya
- Monday – Friday
- 09:00 – 17:00
- Saturday
- 10:00 – 16:00