

Residential · Completed
Şirinyalı Project
Project Summary
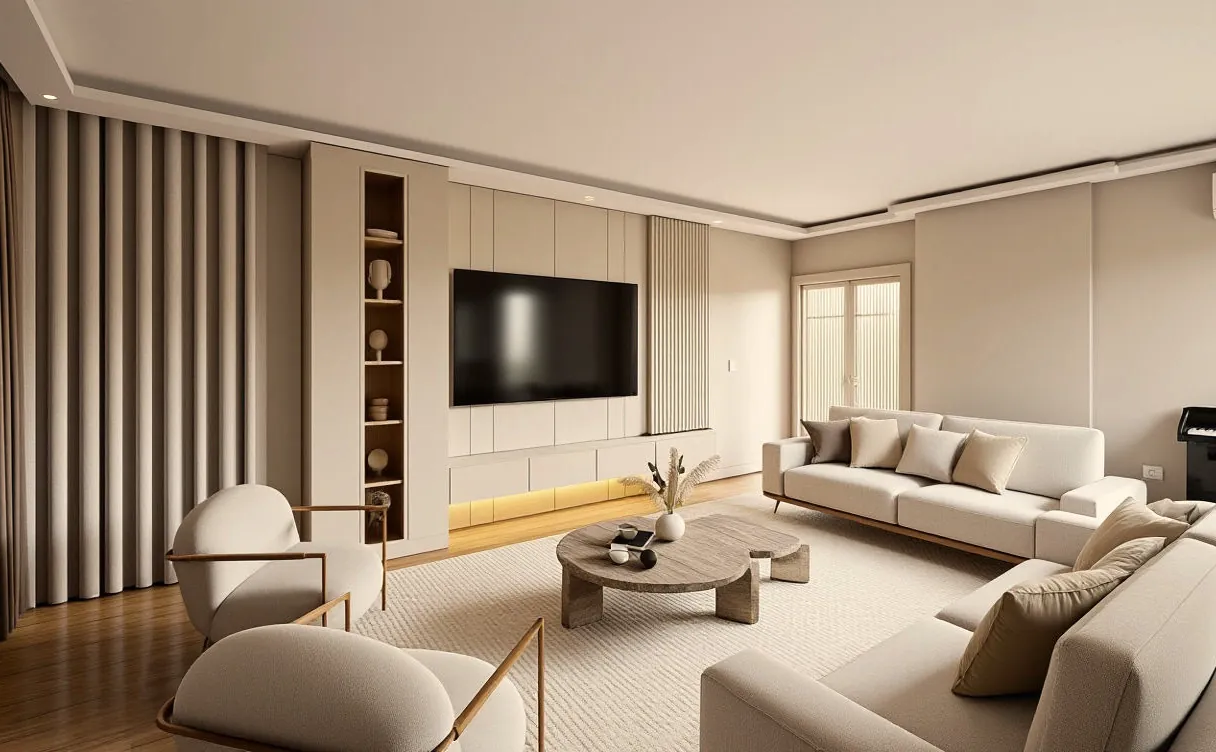
Calm, cohesive living in beige tones.
In this flat at Tankerler Residences in Şirinyalı, a calm palette of beige and sand tones, natural wood flooring and soft textures create a cohesive language throughout.
From the entrance hall to the en-suite bathroom, from the study to the children’s room, every area was approached with the same design philosophy, balancing function and calm.
Design Details
- Organically shaped lighting and soft-lined seating in the living and dining area.
- Hotel-like comfort in the bathrooms with illuminated niches and round mirrors.
- Simple, strong storage in the corridor and dressing room with floor-to-ceiling built-in wardrobes.
- A warm corner in the study with an illuminated bookcase and vertical batten details.
Video Tour
Our architect presents the project
Our architect Sinem Kocabaş presented this project on Instagram part by part. Tap the video and watch with sound.
Gallery
Project images
Click on the images to enlarge them.
Next Project
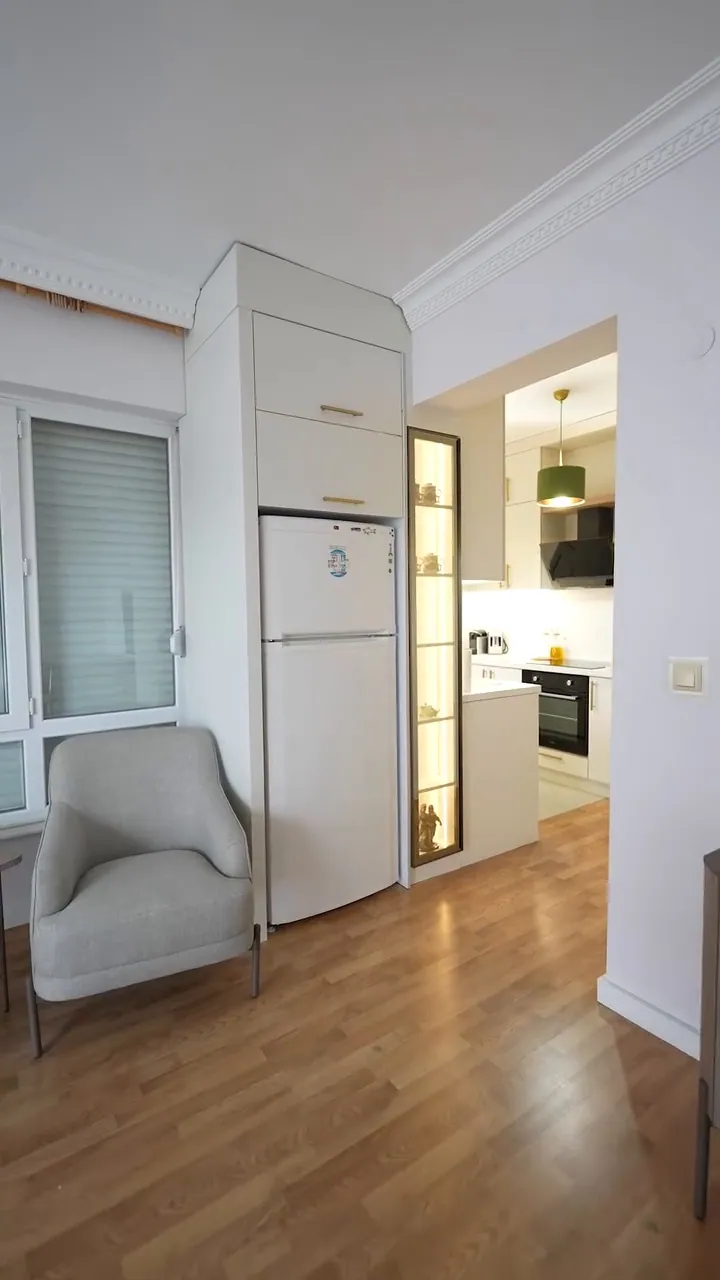
Botanik Park Residences
Let’s Get Started
Planning a similar project?
- Phone
- +90 532 771 50 17
- info@sykmimarlik.com
- Address
- Güzeloba, 2102 Sk. Eryılmaz Apt., 07230 Muratpaşa / Antalya
- Monday – Friday
- 09:00 – 17:00
- Saturday
- 10:00 – 16:00