
You have a plot of zoned land and want to build a house or building on it. So what steps should you follow to get a building permit? Although the process may look long and complicated at first, it is quite clear when you proceed in the right order. Here is the permit process step by step.
1. First meeting with an architect
The first step is to meet an architect. Your architect calculates the floor area ratio (building density) based on the zoning status of the municipality your plot belongs to. This calculation determines how much floor area can be built, how many storeys are allowed and the setback distances.
2. Preliminary design
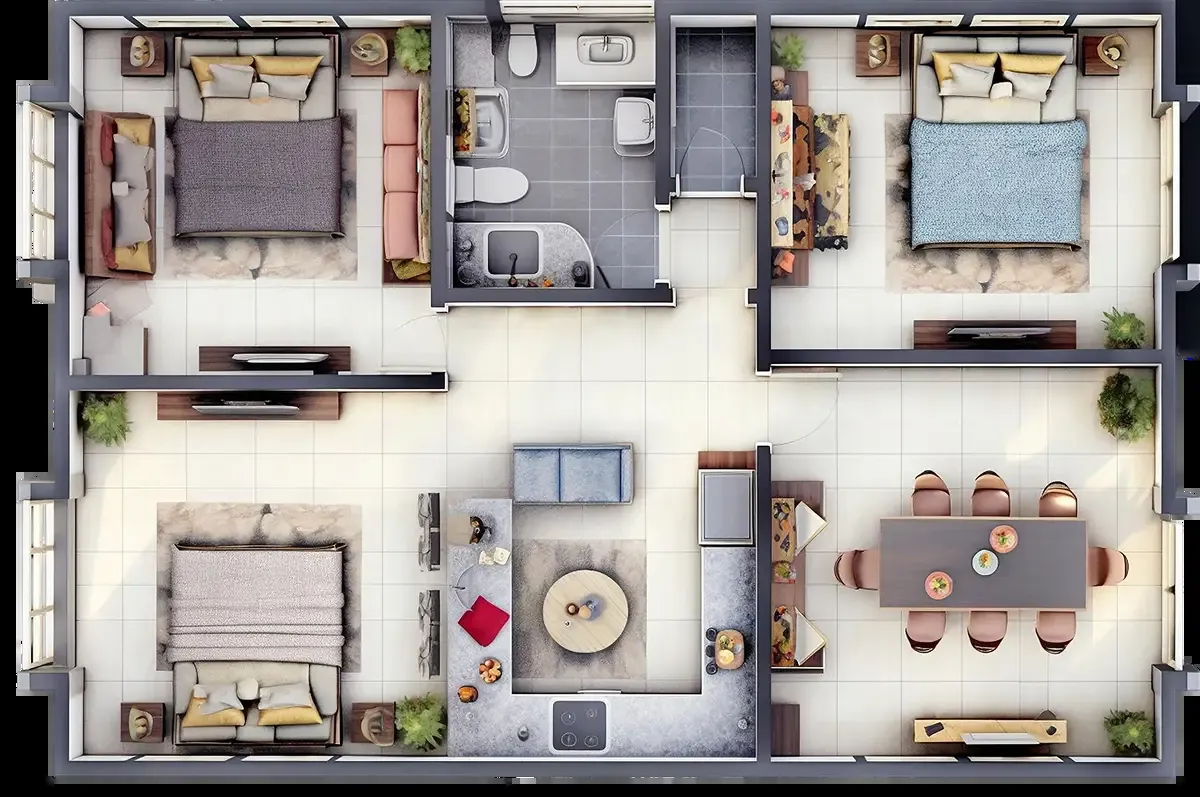
After the floor area ratio is calculated, a preliminary (concept) design is prepared. This is the stage where the overall layout, floor plans and massing of the building are defined. Your needs and expectations take shape in this design.
3. Preliminary application to the municipality
After you approve the preliminary design and obtain the required documents, your architect applies to the municipality with the necessary paperwork and the preliminary design approval is obtained.
4. Building inspection and construction drawings
If the building is of a size subject to building inspection, your architect registers the project in the building inspection system. After approval, the structural (civil engineering), mechanical and electrical projects are drawn up together with the architectural construction drawings. A soil survey must also be carried out during this process.
5. Building inspection approval
All the projects are put together and submitted to the building inspection company, where they are reviewed and approved by authorised engineers.
6. Permit application
The permit documents are gathered and an application is made to the municipality’s permit department. The municipality carries out its own checks; if everything complies with the procedure, the permit is issued and, with the signatures of the relevant engineers, your building permit is obtained.
The procedure is long, but you’re not alone
The permit process can be quite long and laborious. At SYK Mimarlık we handle all these procedures on your behalf; you only need to focus on the enjoyable part where we make decisions together. For the planning side of the process, read our article on the importance of planning in a project.
Frequently asked questions
How long does the permit process take?
It varies according to the municipality, the size of the project and whether the paperwork is complete; it usually takes a few months.
What is the floor area ratio (emsal)?
It is the coefficient that, multiplied by the plot area, gives the total floor area that can be built. For example, if the ratio is 0.30 on a 500 m² plot, about 150 m² of floor area counted in the ratio can be built.
For your land, take a look at our architectural design and construction & implementation services.