
Focusing only on aesthetics when designing your dream kitchen can lead to major usability problems later. Colours, cabinet fronts and worktop choice are of course important; but the secret of a functional, long-lasting kitchen lies in the invisible details. There are three golden rules to resolve before moving on to design.
1. The position of the sink is an infrastructure decision
The position of the sink is not just a design decision but an infrastructure one. The further the sink is from the drain line, the more both slope problems and costs increase. Aesthetic decisions that go against plumbing logic come back later as blockages, odours and leaks.
That is why, before starting the kitchen plan, you need to establish where the existing drain and water lines are and how far they can be moved if necessary. The dishwasher should also be positioned close to the sink.
2. Circulation width: at least 110 cm
Island kitchens look very appealing, but there should be at least 110 cm between the worktop and the island. Otherwise two people cannot work at the same time. A narrow passage makes the kitchen feel small and stressful; when drawers, the oven and the dishwasher door are open, the space to move disappears completely.
If your space cannot accommodate this distance, a peninsula or an L/U layout is often a better solution than an island.
3. Lighting plan: ceiling light is not enough
Light coming only from the ceiling is not sufficient. Linear lighting over the worktop is essential; otherwise you end up working in your own shadow. Good kitchen lighting consists of three layers:
- General lighting (ceiling spotlights or linear fittings)
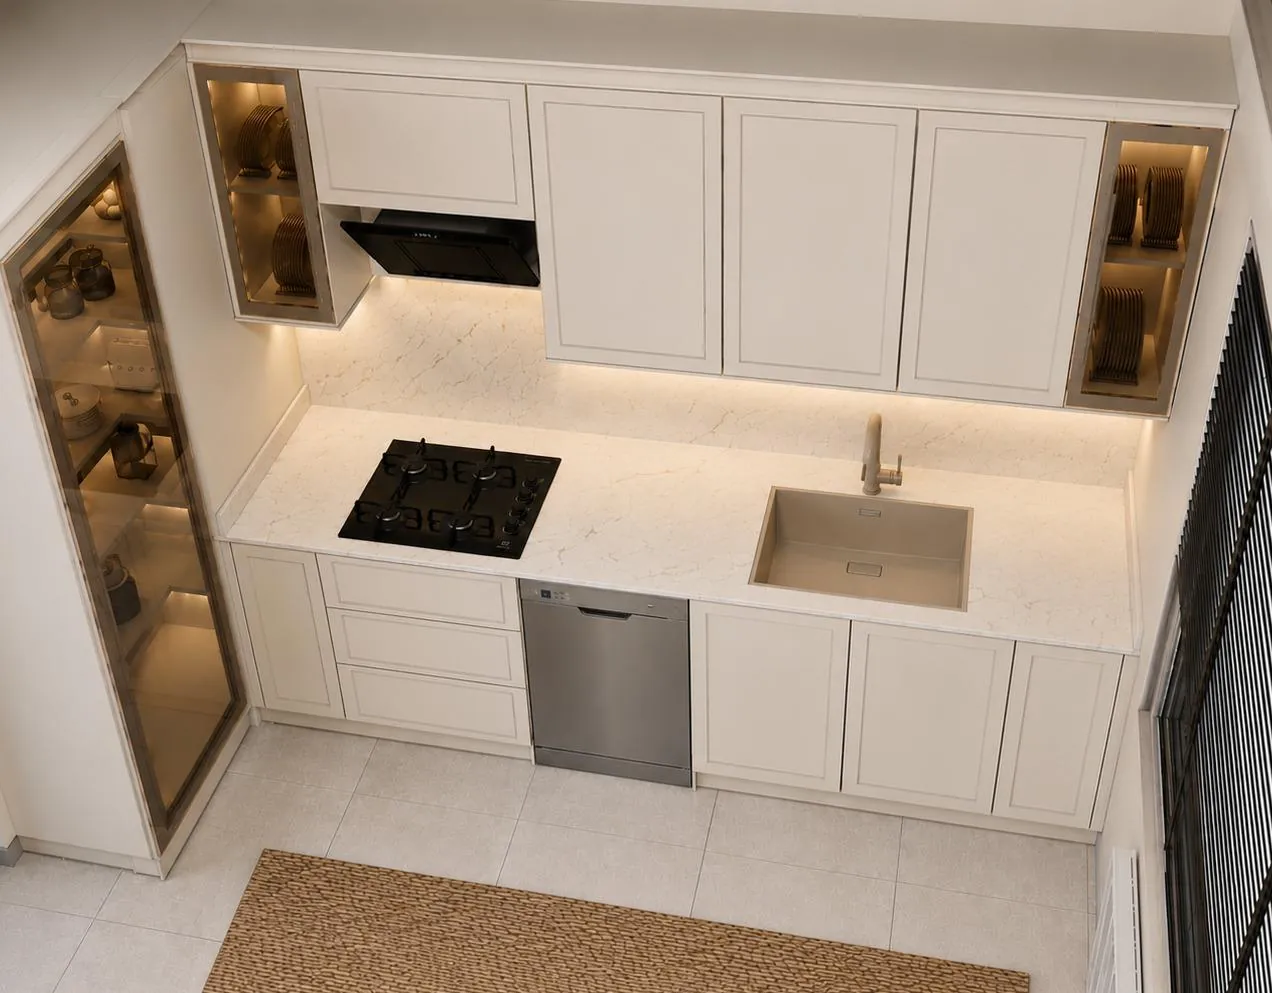
- Task lighting over the worktop (concealed LED under the wall cabinets)
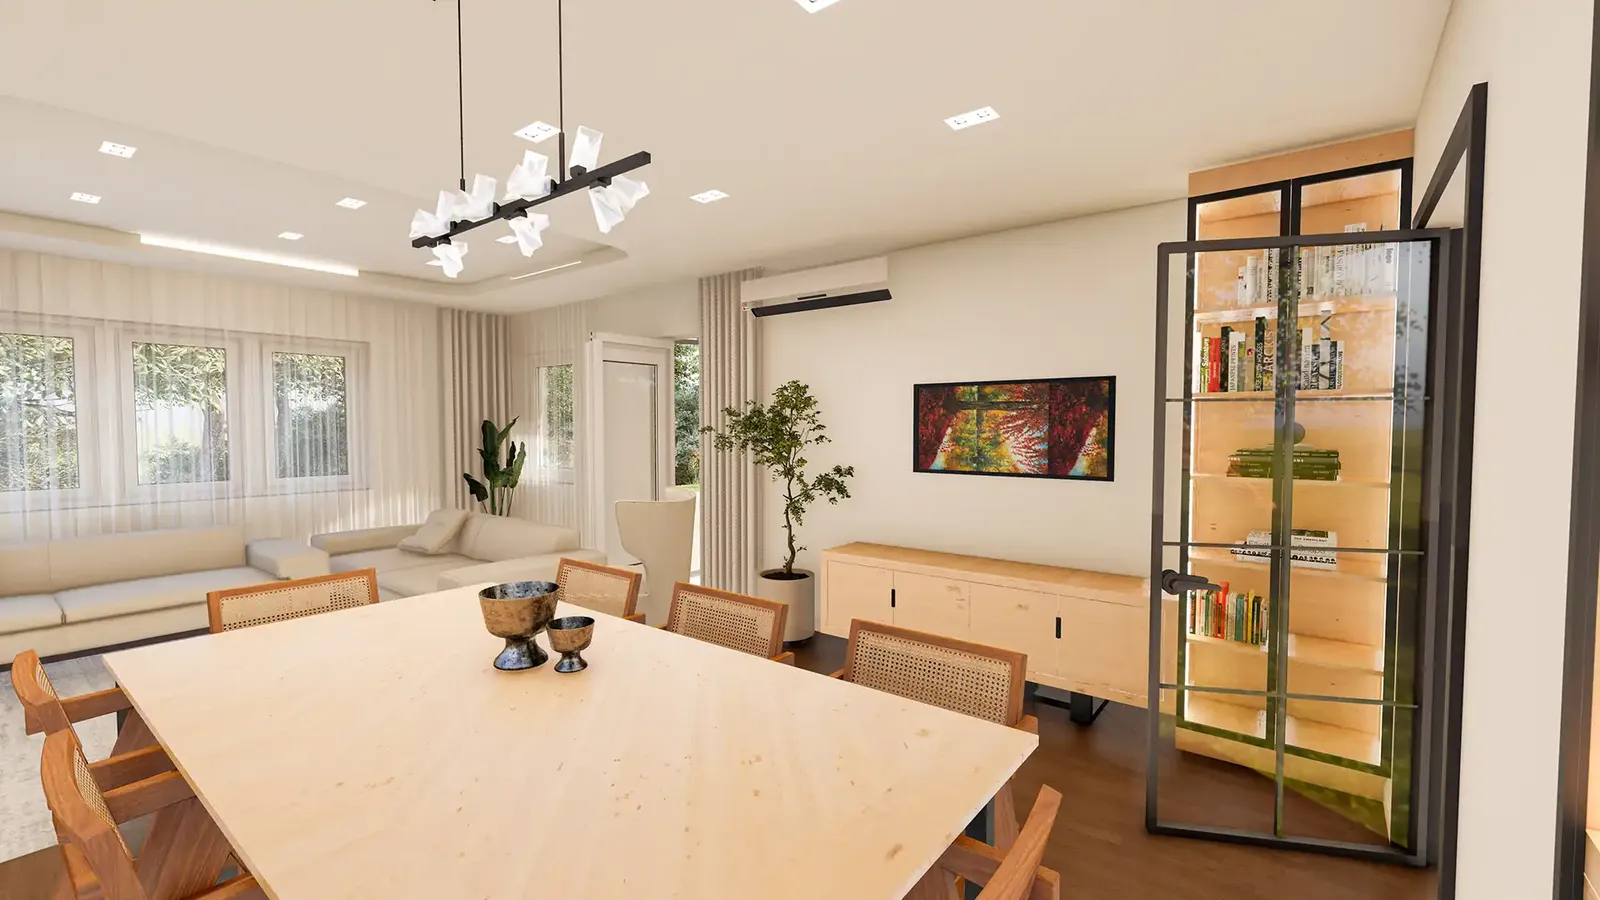
- Pendant lighting over the island or dining table
Ask yourself while planning
- How far is the sink from the existing drain line?
- Is there at least 110 cm between the island and the worktop?
- Is every part of the worktop lit without shadows?
You can also read our articles on choosing a kitchen worktop for materials and open kitchen or closed kitchen for layout types.
Frequently asked questions
Can I move the sink away from the window?
Yes, but the distance and fall from the new position to the drain line must be checked. The longer the line, the higher the cost and the risk of blockages.
Can you have an island in a small kitchen?
If at least 110 cm cannot be left between the island and the worktop, we do not recommend it. In that case a peninsula or a mobile work table is more practical.
To plan your kitchen project correctly from the very start, explore our interior design service or get in touch with us.