
Narrow spaces are one of the topics we get the most questions about on Instagram. Since every home is different, it is hard to give a single recipe; so we commented on different narrow room examples from an architect’s perspective. You can take the ideas that suit your own home from here.
1. Bedhead: storage with doors
In the first example there was a furniture projection at the head of the bed. This area could be used much more efficiently as storage, with a small system installed above. We do not recommend open shelves at the head or foot of the bed: because of the risk of earthquakes and household accidents, especially in children’s rooms, these areas should be solved with closed furniture.
2. Wardrobes that stop halfway
We don’t like wardrobes that stop short of the ceiling. The gap above collects dust, is tiring to clean and is unhygienic. Taking the wardrobe up to the ceiling makes cleaning easier and provides significant extra storage. In the same example, the radiator was hidden behind a panel; in narrow rooms such details reduce visual clutter.
3. Shelves above the bed
A drawer system under the bed is a good storage solution. However, shelves placed directly above the bed are not recommended for either ergonomics or safety. In this example, the work area was not ergonomically resolved either.
4. Don’t block the daylight
Even in a well-designed room with floor-to-ceiling wardrobes and under-bed storage, cushions and textiles that block the window cause problems. If you live in a narrow room, daylight is one of your most valuable assets; no decoration should be allowed to cut it off.
5. An almost perfect living room
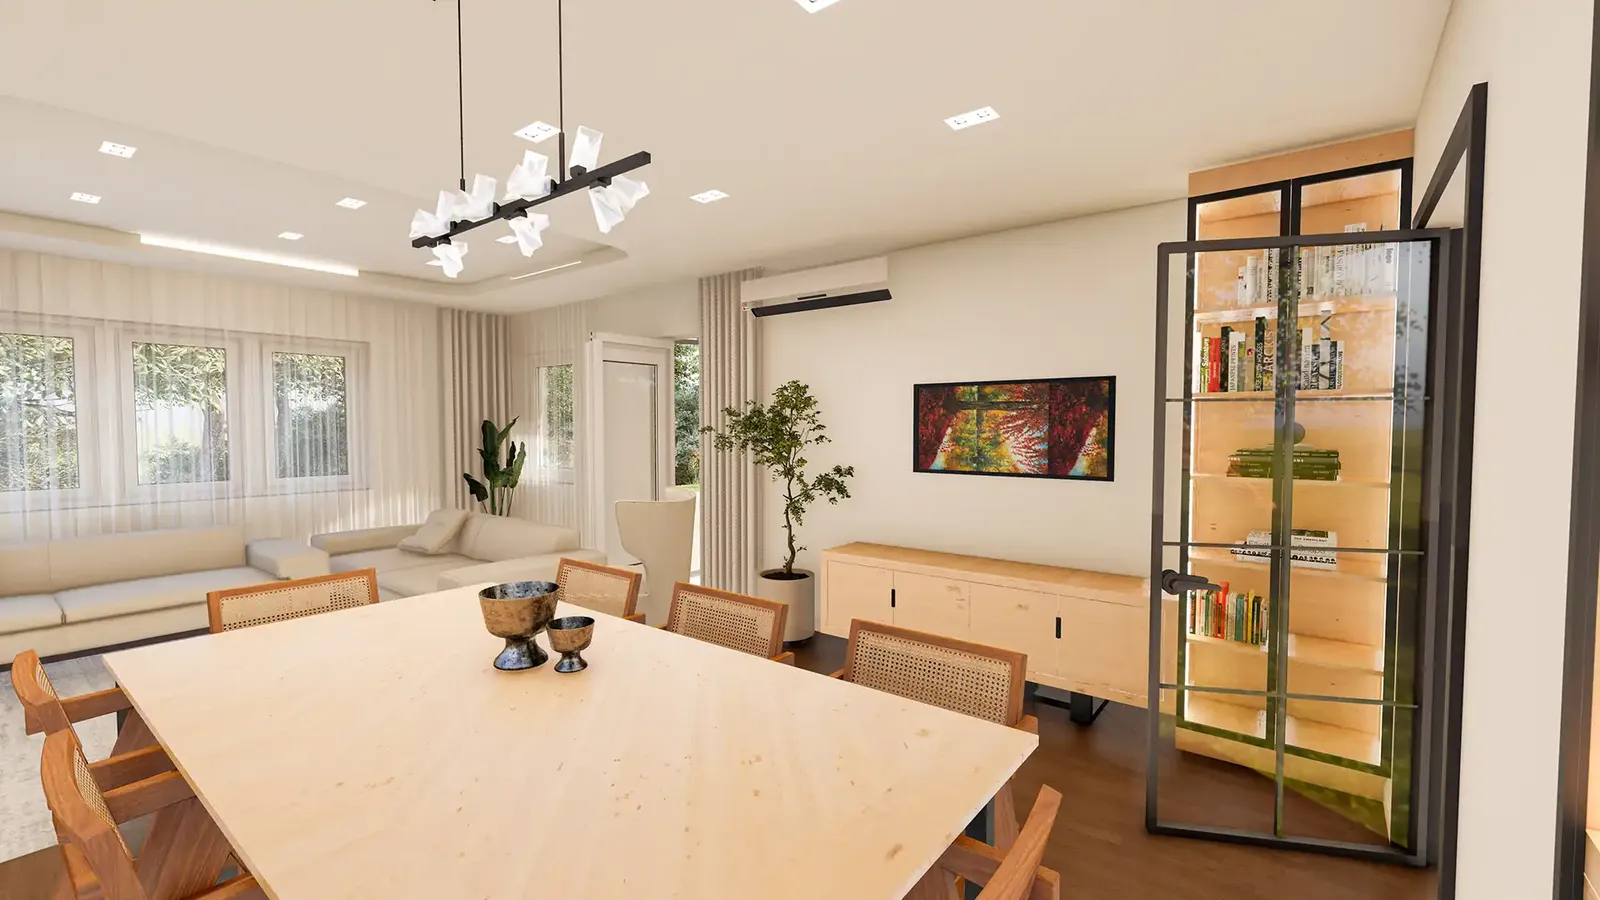
Sunlight is let in, light paint and an L-shaped sofa are used, and the TV is positioned opposite. Our only suggestion would be to simplify the TV unit with a few cabinet doors. For living room layouts, see our article on the right furniture layout.
6. How do you solve a chaotic room?
In an irregular room with three windows, the window at the head of the bed could have been closed from the inside without touching the facade to fit a piece of furniture there; storage could continue along the side wall and connect to the lower units, and the space under the bed could also be used for storage.
7. Children’s room: nesting beds
One of our favourite examples: three children probably live in this small space. Beds that slide under one another and open up a play area during the day are a very successful solution.
Frequently asked questions
How can a narrow room be made to look wider?
Light colours, flat-fronted floor-to-ceiling wardrobes, raised furniture and unobstructed daylight are the most effective methods.
What type of bed should be chosen for a narrow room?
Storage beds or beds with drawers; in children’s rooms, nesting or bunk bed systems save space.
For more ideas, read our article on creating storage space at home, or explore our custom furniture service for tailored solutions.